Noguchi in Suburbia Vs. Noguchi in Nature
Photograph by Liz Ligon. Courtesy BBG/The Noguchi Museum.
The squat, mirror-glass office buildings by South Coast Plaza, in Costa Mesa, hard by the San Diego Freeway, look like a hundred other squat, mirror-glass office buildings scattered across greater Los Angeles. Most of the time, these buildings serve as a backdrop for nothing special, but Costa Mesa is different. There, the mirrors reflect Isamu Noguchi’s “California Scenario,” a little-known public plaza dotted with carefully placed trees, sculpture, mounds, and a meandering river. Noguchi spent decades trying to make something similar for New York City, but nothing ever happened. That chronicle of frustration provides a backdrop to the installation of fifteen Noguchi sculptures at the Brooklyn Botanic Garden (through December 14th), in conjunction with the thirtieth anniversary of the Noguchi Museum in Queens. It was fascinating to see Noguchi first in the epitome of bland office suburbia, and then in the Indian-summer lushness of the Botanic Garden.
Noguchi’s “California Scenario” is an essay on the landscape of California in seven parts. “Water Source” is a thirty-foot-high triangular sluice, with water flowing into a curving stream that is sunken below the sandstone plaza. The stream leads all the way to a flattened granite pyramid symbolizing civilization, called “Water Use.” A circular mound, dotted with desert plants, stands for one part of the state, while a wedge-shaped hill, circled by redwoods, represents another. A knotty stone sculpture called “Spirit of the Lima Bean” refers to the original use of the land under the South Coast development, while the circular “Energy Fountain” creates a rush of whitewater over stacked granite blocks. I’m not really sure what “Land Use,” the ivy-covered hill placed in front of 3200 Park Center Drive is doing. It does screen the door of the building, further separating Noguchi’s space from that of business.
Power Positions
The Draper home in Ossining in "Mad Men." Courtesy AMC.
From 1959 architect Philip Johnson would lunch at a corner table in the Grill Room, part of the Four Seasons restaurant in the Seagram Building he designed. Contemporaries Frank Lloyd Wright and Henry Dreyfuss held court at the Oak Room in New York’s Plaza Hotel. How can Johnson’s decision to make his own Oak Room be interpreted as anything other than a power play? Here everyone had to sit, literally, at his table. Clients, colleagues, supplicants, artists: on his own turf, the architect trumped them all. And the table itself laid bare an unspoken hierarchy, depending on where you sat.
All tables do: choose a seat close to or far away from the seat of power and you reveal your sense of place. Take the seat you’ve been allocated and you find out where others place you. If you don’t like your position you can move, or, if an Arthurian knight, fight. It is more subtle, though, to change the rules of engagement by changing the shape of the board.
Frank Gehry's Los Angeles: A Retrospective in Buildings
Frank Gehry's headquarters for Chiat/Day, in Santa Monica. Photo by Elizabeth Daniels.
To get in to Frank Gehry’s Loyola Law School (1980-90) you have to drive around the block a few times. What most published photos of the campus, near downtown Los Angeles in Westlake, don’t show is that the only entrance to this “academical village” is through the parking garage. The enclave of buildings—cartoon versions of colonnade, grove, tower, and chapel—present their backs as a wall to the street, hiding their postmodern flourishes and denying passers-by even a ceremonial gate through which to peer. If you are looking for late-model luxuriant Gehry, you won’t find it here. What you will see is one of Frank Gehry’s first attempts to create an urban place, with an artful mix of foreground and background buildings, sun and shade, gentle ramps, and aggressive switchback staircases.
The most iconic element of the Loyola campus is Merrifield Hall, a free-standing brick building with a tidy, child’s-drawing gable and four stucco columns on its south side. The columns are unencumbered by capitals and unattached to the hall. They are just there as a three-dimensional symbol of our collective image of what the law looks like, set at the working center of the open space.
So many elements of Loyola seem meaningful in retrospect: the tiered plywood acoustical panels hung from the ceiling of Merrifield read as a low-budget sketch of Disney Concert Hall’s billowing wood waves. The blonde-wood interior of the glassy chapel points to Gehry’s admiration for Alvar Aalto and transports you briefly to a more northern climate. Meanwhile, the openwork bell tower has no bell, and Gehry would repeat those exposed Paul Bunyan-goes-to-Japan timbers for Chiat/Day (↑). You’ve seen Gehry’s three office buildings in three materials in Dusseldorf, and you’ve seen his three condos in three materials on Indiana Avenue in Venice. Here, the parking structure is covered in overlapping silvery sheets, another background building is bright yellow with a grid of tiny square windows, and a third is terra cotta. The metal staircase juts and glints just like the chain-link fence lifted from Gehry’s Santa Monica house (↓) and reaches up to an off-kilter gem-like atrium (ditto). Nothing aligns, so a walk through the block bounces you from one material to another, making the space feel bigger than it is. I realize, after I walk out, that this is Gehry’s Stata Center at MIT turned inside out: His first mistake in that pushy, cacophonous interior was trying to recreate a Los Angeles block indoors in Cambridge, Massachusetts.
"Grace Farms is a trophy building, not a light-on-the-land wilderness retreat"

Grace Farms is beautiful. The centrepiece of the site is the sinuous 83,000-square-foot, $67 million building called The River, designed by SANAA and set on 80 acres of open space in tony, architecturally-exceptional New Canaan, Connecticut. The River flows downhill, 1,400 feet long, covering a 44-foot elevation change.
The aluminium roof, which glows in daylight like iridescent ceramic tile, covers indoor spaces on four levels: the sanctuary up top, the library one level below, the commons beyond, bottoming out in a bi-level sunken gymnasium, surely among the most spectacular places to play a pick-up game in the country, if not the world.
Modern Family: Louis Kahn, Revamped
Photo by Pieter Estersohn.
When Steven and Toby Korman hired architect Louis Kahn, in 1971, he was at the peak of his career: He was working on the Kimbell Art Museum, in Fort Worth, Texas; the Phillips Exeter Academy Library, in New Hampshire; and the National Assembly Building of Bangladesh, in Dhaka; and had already finished the Salk Institute for Biological Studies, in La Jolla, California (now on many lists of the best 20th-century American architecture). Today Kahn is also known for the Franklin D. Roosevelt Four Freedoms Park, on New York’s Roosevelt Island, whose 1974 design was completed posthumously in 2012. A charismatic teacher, Kahn had moved architecture away from steel and glass and toward simple, monumental forms, usually made from concrete, brick, and wood. The Kormans had been watching Kahn’s work in Philadelphia, where his practice was based, and pursued him through mutual friends for about a year to be their architect. Steve Korman had run his family’s building-supply business in the 1960s (he later managed their many rental properties), which gave him an appreciation for Kahn’s care with materials.
Even as he built significant public works, Kahn also designed houses (nine were built in and around Philadelphia alone), listening closely to clients and translating their desires into tailor-made homes. According to William Whitaker, coauthor of The Houses of Louis Kahn and curator of the Architectural Archives of the University of Pennsylvania, “Kahn often assigned the design of a house to his students at Penn as a way to test their abilities. A house is ‘extremely sensitive to internal need,’ he said.” During the multiyear design process for the Kormans’ house, Kahn spent a lot of time discussing the family’s home life, which included “three boys and a dog and a goldfish.” In a four-page document the Kormans prepared for the architect, they wrote, “We would love an easy-to-care-for, warm, hospitable, exciting, home to raise three boys.”
LA's Broad Museum: A Downtown Destination Fit for the Instagram Age
Photo by Benny Chan. Courtesy the Broad Museum and Diller Scofidio + Renfro
Gefilte fish. Tripas. Cheese grater. Packing material. Scratching post. Coral. Except for the last, provided by the building’s architect, Diller Scofidio + Renfro, all of these visual allusions suggest that Los Angeles’s new Broad Museum—which houses Eli and Edythe Broad’s 2,000-piece contemporary art collection—is in stiff competition for the free-association sweepstakes waged by its neighbor, Frank Gehry’s Disney Concert Hall. Who can forget the sweeping romanticism of Herbert Muschamp on Gehry’s Guggenheim Bilbao (the older brother of Disney): “It’s a bird, it’s a plane, it’s Superman. It’s a ship, an artichoke, the miracle of the rose.”
Critics searching for what the Broad looks like aren’t searching the skies or the waves, but the supermarket aisles. The museum, which opened September 20, is a three-story box clad in porous panels made of white glass-fiber-reinforced-concrete (GRFC). It’s not meant to be romantic, organic, or referential—except perhaps to 1960s Los Angeles, when the white, porous concrete facades of Malcolm Leland’s American Cement Building (1964) and Eliot Noyes’s IBM Aerospace Headquarters (1963) attempted to provide shade, pattern, and roadside identity without BIG HONKING LETTERS. Leland and Noyes both started their patterns one story up. Without an office building’s height to play with, Diller Scofidio + Renfro have reintroduced their favorite wedge as an entrance detail, lifting the curtain at each of the building’s four corners, inviting you to scoot inside.
A Tour of NYC's Newest Subway Station With Its Architect
New York City’s 469th subway station opened last week, extending the 7 line to 34th Street-Hudson Yards. It is New York’s first new station in 25 years, and has been a 13-year project for a team of designers led by WSP | Parsons Brinckerhoff. Dattner Architects served as the urban designer and design architect for the station, and I had the opportunity to tour the station with Beth Greenberg, principal in charge, and Emily Kotsaftis, project architect, from Dattner, to take a closer look at some of the subtle decision-making behind the light, bright, and (for now) disorientingly roomy station.
Where do you take a New York design writer who's seen everything? Orange County
An account by Carolina Miranda of our trip to Orange County, and the architecture we found there.
This week (weeks?) has been all about the Broad museum. The architecture. The art. The gala. All those Jeff Koons sculptures. Which means that flocks of national and international design critics have descended on Los Angeles to kick the tires on Eli Broad’s latest cultural venture. A lot of them are checking out other iconic L.A. architecture too — from George Wyman’s and Sumner P. Hunt’s 19th century Bradbury Building to Frank Gehry’s 21st century Disney Hall.
But only the most intrepid make it to Orange County.
My fellow writer-in-arms, Alexandra Lange, who writes for Curbed and the New Yorker, was in town to go Broading. But she also wanted to sneak a visit to that hidden Noguchi Garden that’s tucked into a corner behind a few corporate towers near South Coast Plaza. (Lange’s dissertation was on postwar American corporate modern architecture and design, and as part of that, she’s spent an awful lot of time looking at Noguchi’s work.)
Experiencing Architecture Through ‘Hippie Modernism’
Archizoom in “Hippie Modernism” at the Walker Art Center in Minneapolis. Courtesy Dario Bartolini.
In 1965, four artists bought seven acres in southeastern Colorado, intending to make live-in works of art. Their communal project came to be known as Drop City, where residents lived in zonohedron domes of their own creation, sometimes constructed of automobile roofs and other scavenged materials. One dome, made of a fluorescent-painted lattice filled in with Mylar panels, made the trip east in 1968 to the Brooklyn Museum, filled with a five-foot-wide, round, spinning, “collaborative” work of art — “The Ultimate Painting” — that changed composition when illuminated by strobe lights.
After the show closed, both dome and painting were lost — but this fall they will re-emerge in Minneapolis, at the Walker Art Center’s new exhibition, “Hippie Modernism: The Struggle for Utopia.” Opening Oct. 24, it features a re-creation of the Drop City dome and painting by members of the original commune, along with other full-scale installations that will suggest the counterculture has come alive again.
“Everyone at that moment expected that life in the very near future would be different and better,” said Andrew Blauvelt, who organized the show as the Walker’s senior curator (he was just appointed director of Cranbrook Art Museum in Michigan). “These immersive experiences offered a taste or glimpse of that life. Installations were filled with new media like slide projectors, films, video, light, sound, but also wind, scents, elements of nature.”
“Hippie Modernism” is just one of a number of architecture and design exhibitions opening this fall and winter that will submerge viewers in the world of a designer. Many present-day artists and architects reference the ecological, humanitarian and speculative ideals of 1960s counterculture and are producing their own temporary architectures. Whether contemporary or archival, the aim is to disrupt the static presentation of drawings on a wall or objects in a case and to give visitors the sense of being there.
The Boys on the Hill
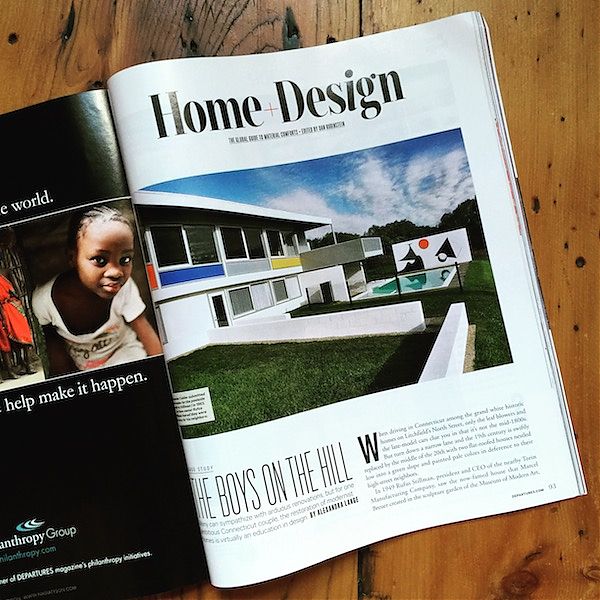
This article appers in the July/August 2015 issue of Departures. For more photos follow this link to the November 19 Stillman House auction at Wright.
When driving in Connecticut among the grand white historic homes on Litchfield’s North Street, only the leafblowers and the late-model cars clue you in that it’s not the mid-1800s. But turn down a narrow lane and the 19th century is swiftly replaced by the middle of the 20th with two flat roofed-houses nestled low into a green slope and painted pale colors in deference to their high street neighbors.
In 1949 Rufus Stillman, president and CEO of nearby Torin Manufacturing Company, saw the now-famous house that Marcel Breuer created in the sculpture garden of the Museum of Modern Art in New York, and
decided that his family of five had to have a Breuer, too. Breuer would design four projects, referred to as Stillman I, II, and III, as well as a cottage, for the family—all in Litchfield—along with close to a dozen buildings for Torin. Stillman also seeded the town with work by Breuer’s colleagues: the house next door to Stillman I was designed by John M. Johansen, a former student, in 1953 for the Huvelle family. (Stillman had sold the land to friends with the caveat that they had to build modern.)
Stillman was obsessed with modern living. So too are Joseph Mazzaferro and Ken Sena. The couple, who have no architecture background, first came to Litchfield in 2003 to look at a $300,000 listing for a Breuer house. It turned out the realtor’s ad was missing a zero. But the next year, they got a second chance, snapping up the last house Stillman built with Breuer in 1973 – the 800-square-foot Rufus Stillman Cottage.
While living at the cottage, the couple became fascinated with its history and began the journey to become experts in all things Breuer. “We had some questions, and talked to Breuer scholars, and one of them said, “Why don’t you call Rufus?” says Sena, a financial analyst. So they visited him while he was living at Stillman I, and he and “the boys on the hill,” as he called them, became friends. When he died in 2009, “we were really scared someone would come for the land,” says Mazzaferro, and tear down the house. After some back and forth, the boys bought Stillman I. When the Huvelle family put their house on the market, the only offer they got was from someone who wanted to tear that down as well. Two years later, Mazzafero and Sena bought that one too. “Stillman became addicted to the architecture,” says Sena. “We got the same bite.”
The couple spent four years doing renovations, dividing responsibilities roughly along professional lines. Sena, a research analyst, handles the archival info and reconstruction planning, while Sena, a creative director in advertising, deals with interiors, finishes, and furniture. The curbside façade of the Stillman house is mostly blank, with high ribbon windows and a jaunty cable-stayed canopy over the front door. The house’s lack of pomp caused locals to nickname it “the chicken coop.” Around the back, under the large windows, panels in four bold colors pop. One of Breuer’s signature floating staircases reaches down to the pool. A mural by friend and neighbor Alexander Calder adds a surreal landscape to the rural ensemble.
The house is now (mostly) as Breuer left it in the mid-1950s, from the charcoal ceilings to the black-and-white Xanti Schawinsky sound-wave murals on the fireplace. Mazzaferro and Sena tore off later additions of a study and a screened porch, restored the exterior’s colored panels, removed an orange ceiling, and entirely repainted the murals. “We wanted to get back to clean,” says Mazzaferro. “We kept going back to the photos of when the house was first built.” It might seem strange to reduce square footage, but, he adds, “what makes these houses so livable is they give you what you need, which is being connected with the outdoors.”
They consulted the Breuer archives and spoke to scholars and Breuer’s still-living associates to reconstruct the original footprint, materials and finishes. The blue paint for the rear façade had to be ordered from Europe—American blues didn’t reflect light in quite the same way. They took down the water-damaged poolside wall and rebuilt it, tracing the original Calder design and repainting it with the permission of the artists’ estate. They spotted the Schawinsky designs in a vintage copy of Interiors magazine (a previous owner had painted over them), using the images to replace them faithfully.
They did change a few things. “You have to draw the line somewhere,” says Mazzaferro. “We were not trying to create a time capsule.” Where Stillman I had bare concrete floors downstairs, the couple added slate, copying the paving pattern from elsewhere in the house. When the Stillman children slept there, the concrete was covered with Calder-designed rugs, latch-hooked by their parents. One of these is now at the Wadsworth Atheneum in Hartford. They put white Corian countertops and new appliances in the kitchen, but kept the black, white and wood palette in the bathrooms. Their efforts on the two houses earned them a prestigious Citation of Merit from the DOCOMOMO organization in 2014, the first ever for a residential project.
Along the way, Mazzaferro and Sena learned so much about Breuer that they are currently constructing a Breuer-designed addition to the cottage, as well as renovating Breuer’s house for designer Vera Neumann, in Croton-on-Hudson, New York. Mazzaferro studied fine arts at New York’s Pratt Institute, where he remembers Johansen, then a professor in the architecture department, walking around “like a Jedi master.” For Sena, “this is an opportunity to train under a very gifted architect.” Now he has architect dreams himself: “At some point in the future I would love to design my own house.”
Modernists Make Good Neighbors
When Joseph Mazzaferro and Ken Sena bought the adjacent 1953 Huvelle house, by John M. Johansen—which has since been sold for $1.6 million—it was in much better shape than Stillman I, having never left the original owners’ hands. “They never changed anything until they had to,” says Mazzaferro. The major work was exterior, reconstructing the cantilevered porch and sunshade. The couple paid a visit to John
Johansen (who died in 2012) happy to preserve the work of an architect whose major projects, like the Mummers Theater in Oklahoma City, have been demolished. After the 1 1/2 years of renovations, they found the Huvelle house “offered a bit of relief to the strict Bauhaus boxiness,” says Sena.
On X
Follow @LangeAlexandraOn Instagram
Featured articles
CityLab
New York Times
New Angle: Voice
Getting Curious with Jonathan Van Ness